ResidentialRenovations
Adding a Bathroom in the Basement
Adding a bathroom to a basement makes it far more useful. The challenge is getting waste up and out when the fixtures sit below the main sewer line.
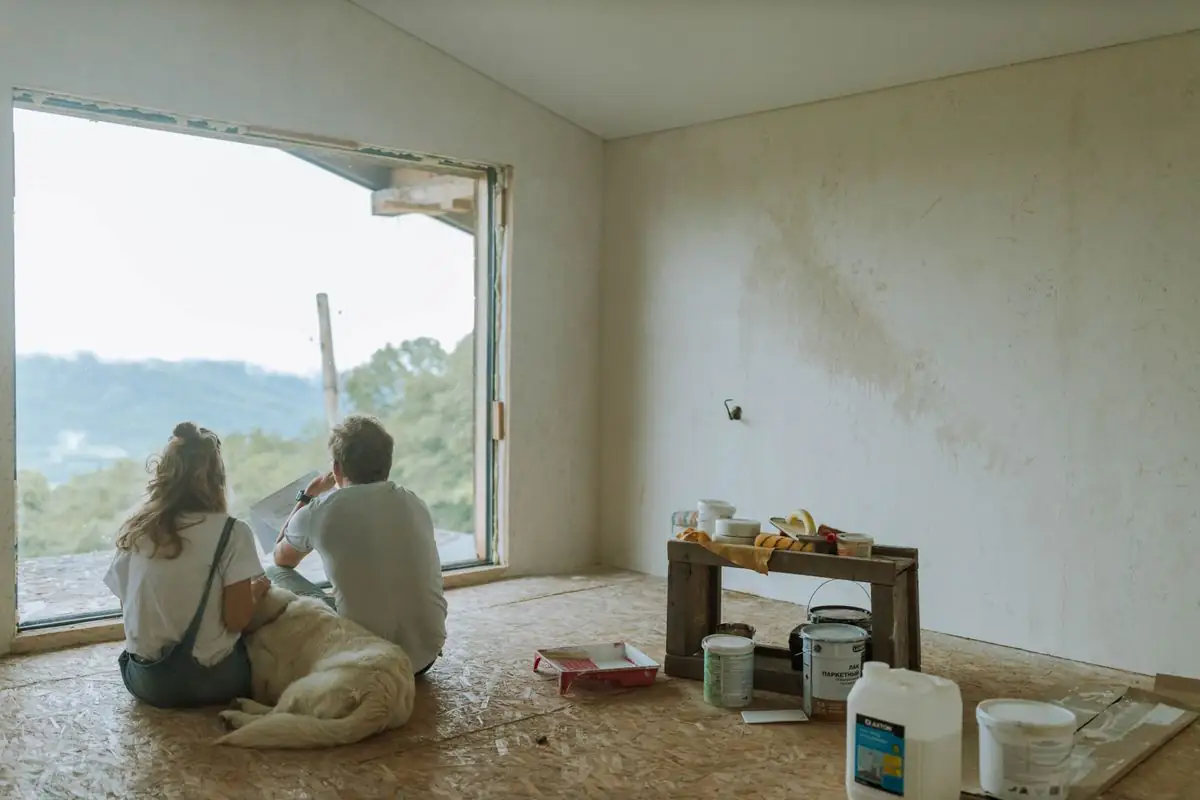
A couple with their dog resting in a partially renovated room, planning the renovation.
- A plumber answers the phone, not a call centre
- The fix explained before the first wrench turns
- Floors protected and the work area cleaned
- Houses, plazas and kitchens from Cornell to Milliken
- Licensing details confirmed when you call
- Residential
- Commercial
- Markham & York Region
How the job runs
- Is the drain line below the main sewer, or can it flow by gravity?
- Are the pipes positioned for the layout you want?
- Is there a vent line ready, or must one be added?
- Is the rough-in protected by a backwater valve?
What's included on this job
What we open
The basement slab for new drain lines, and the walls for supplies and vents.
What we bring
Concrete saw, jackhammer, ABS fittings, laser and an up-flush unit if the drains are too shallow.
What we replace
New drain lines, vent ties, and supply lines from the nearest trunk.
How we prove it
Drains water-tested before the slab is poured, supplies pressure-tested.
Signs you need this
- Planning a basement suite
- Adding a shower downstairs
- Existing rough-in caps in the floor
- Need for a laundry sink
Start with what you have
Many Markham homes built from the late 1980s on came with a basement bathroom rough-in: capped drain pipes in the slab for a toilet, shower and sink. If you have those, the job is simpler. If not, we break the floor to tie into the main drain or plan an upflush system.
Options for drainage
| Method | When it fits |
|---|---|
| Gravity drain | Fixtures above the sewer line, the simplest option |
| Sewage ejector pit | Fixtures below the sewer line, pumps waste up |
| Upflush toilet unit | Small additions without breaking concrete |
How we handle the job
- We confirm the layout and check permit needs with the City of Markham.
- We cut the slab where needed and lay new drain lines.
- We connect vents and supply lines.
- We arrange inspection before backfilling and pouring concrete.
- After framing and finishes, we install the toilet, vanity and shower trim.
From the van: A basement bathroom is a common source of backups in a storm. Adding a backwater valve at the same time is worth considering.
Secondary suites
Ontario and the City of Markham have rules for second units in basements, including fire separation and egress. A bathroom is one piece of that puzzle. Check current requirements with the city if a rental unit is your plan.
Existing rough-in caps help, but we still camera them before building on top.
What changes the cost
Existing rough-ins, slab cutting, ejector pumps and fixture choices all matter.
Call before it gets worse
Plan plumbing before framing. Moving a drain after walls go up costs more.